Seascape Homes LLC logo
(843) 955-5523Start a project
← All services

Additions

Home Additions in Charleston, SC

More room. Same home.

Tying new construction into an existing home is one of the hardest things a builder does. Floor heights, roof lines, siding tie-ins, foundation transitions: get any of them wrong and the addition reads as an addition forever.

We do the structural work, the envelope tie-ins, and the finish carpentry in-house, so the seams disappear.

Jason's first business, back in 2012, was a carpentry contracting company that ran additions and major remodels for three years before he moved into the superintendent role. Additions are where a carpentry-first builder earns the difference: the framing has to meet the old house exactly, and the trim has to make the two look like one.

What's in scope

  • Seamless roof and siding tie-ins
  • Foundation and floor-height transitions
  • Second stories, master suites, screened porches
  • Elevated additions on raised coastal homes
  • In-law suites with their own entry and bath
  • Minimal disruption to your current home
Additions

Elevated additions on Sullivan's Island and Isle of Palms

On the barrier islands, most of the homes we are asked to add onto are already elevated. That changes the whole job. The addition has to carry its own load down to new pilings or piers, its finished floor has to land at exactly the same height as the existing floor, and the connection between old and new framing has to be engineered so the two structures move together in wind.

The space under an elevated house has its own rules, so what you can enclose, park under, or store below the new floor is decided early, not after framing. Above the floor, we detail the envelope the way we detail a new coastal home: impact-rated openings, hurricane straps, stainless fasteners, and finishes that stand up to salt air.

Sullivan's Island adds strict height, elevation, and setback rules on top of that, and Isle of Palms has its own permit process. We design the addition to fit those rules from the first sketch so the drawings do not have to be redone after review.
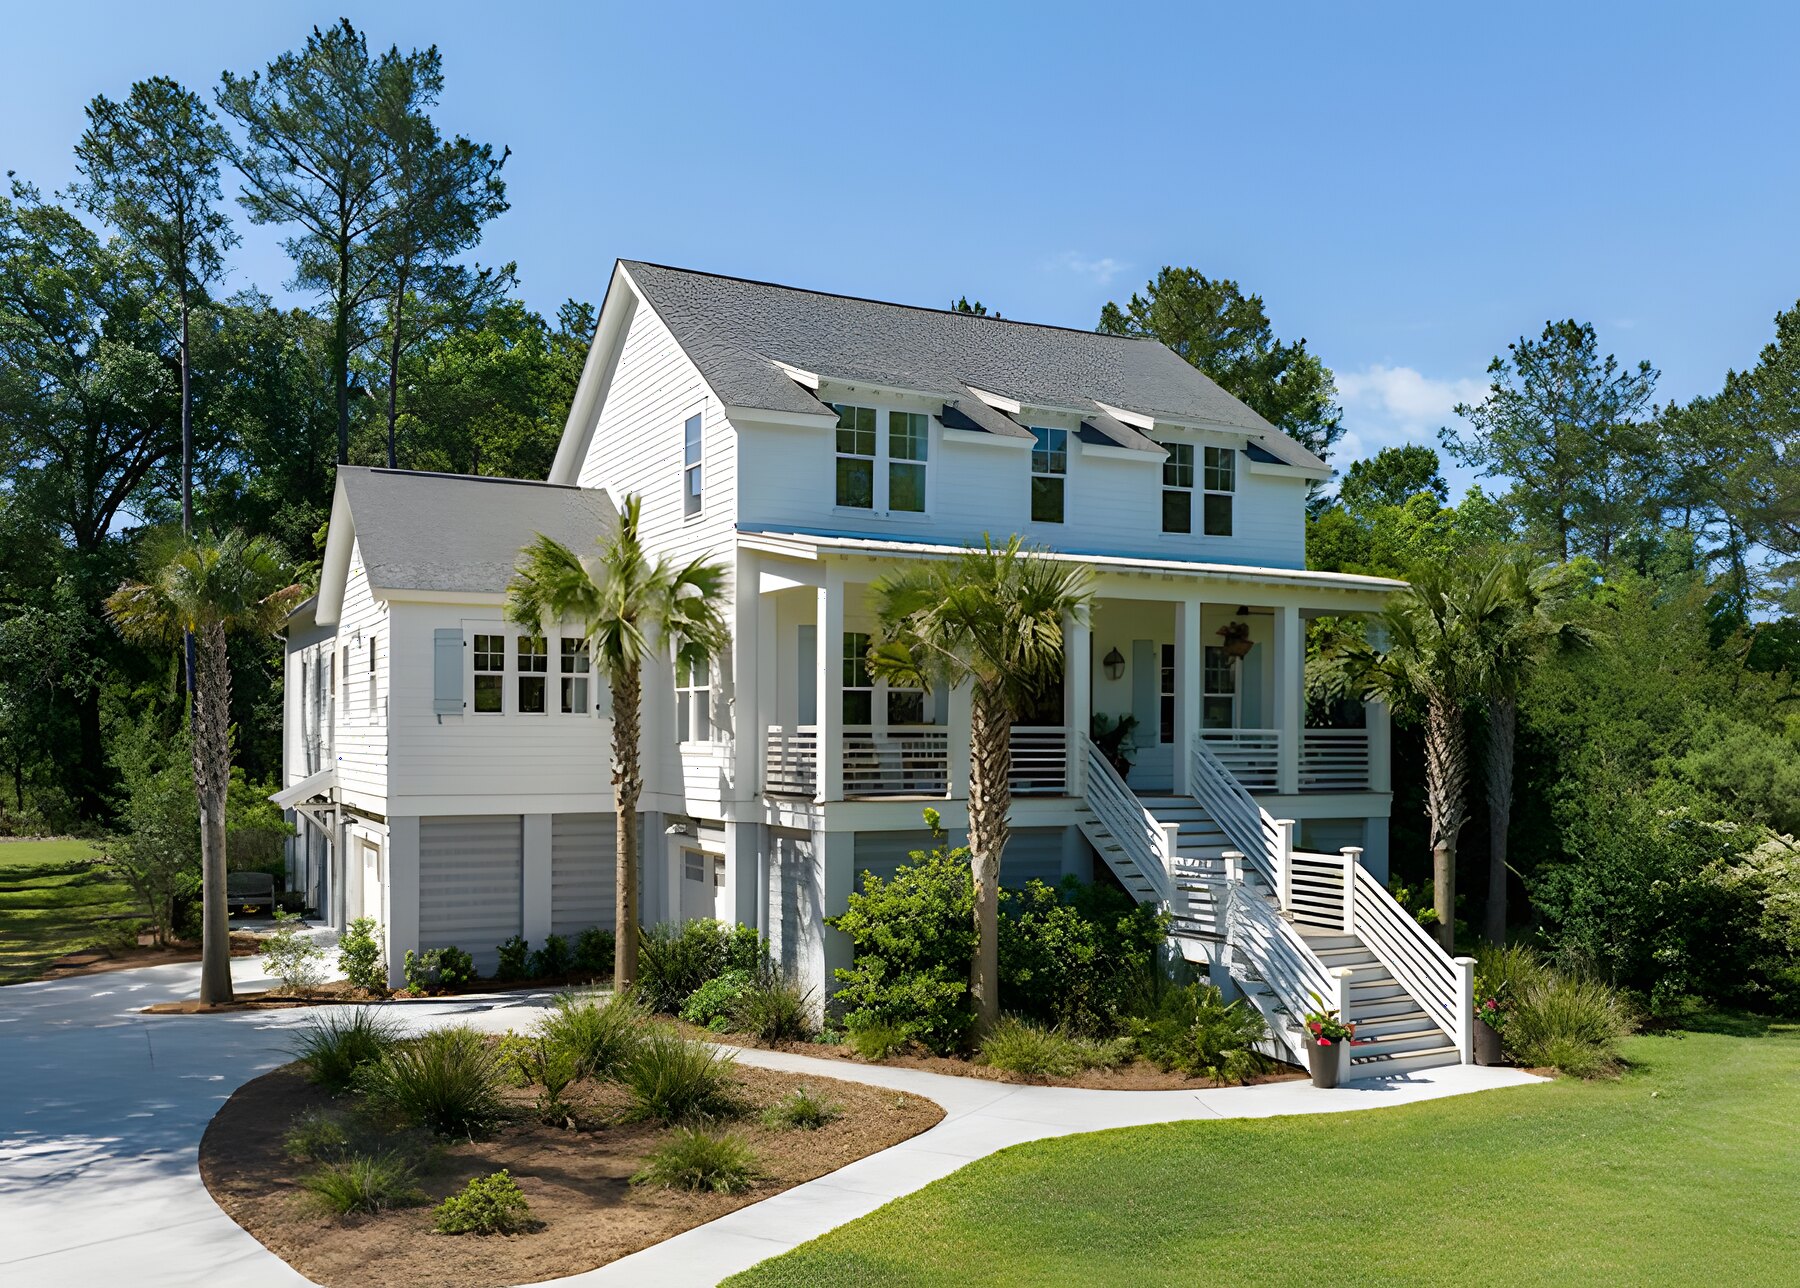
Second-story additions in Charleston

A second story is the addition that gives you the most room without taking any of your yard, and it is also the one that depends most on what is already there. Before anyone draws a plan, we look at whether the existing foundation and wall framing can carry another floor, and what it would take to make them able to.

The build itself means the roof comes off. How that is sequenced, how the house below is protected from weather, and how the new roof line meets the rest of the home are the decisions that separate a second story that looks original from one that looks stacked on. Those are framing and roofing decisions, which is where Jason started.

We build second-story additions across the area, including the older neighborhoods in Mount Pleasant, Hanahan, and Summerville where a starter home is being turned into a forever home.

Master suites, in-law suites, and screened porches

Most ground-floor additions are one of three things: a master suite, an in-law suite, or a porch. A master suite addition is usually a bedroom, bath, and closet off the back or side of the house, which means a new foundation, a floor height that matches the existing house exactly, and a roof line that ties in cleanly.

An in-law suite is a master suite with more independence: often its own entry, sometimes a kitchenette, always a bath designed for how the person will actually use it. Screened porches and covered porches are the Lowcountry addition, and on the coast they get the same storm-rated and salt-air detailing as the rest of the house.

Whatever the room, the finish carpentry is done by the same crew that did the framing, so trim, casing, and cabinetry inside the addition match what is already in your home.

Additions in downtown Charleston's historic districts

Adding onto a house on the peninsula means working inside Board of Architectural Review approval and historic district guidelines, on a tight lot, sometimes against a party wall. The addition has to respect the architecture that is already there while quietly upgrading the mechanical systems and envelope around it.

We design and detail to those constraints from the start, and we handle the permit work as part of the design and pricing phase rather than treating it as someone else's problem.

How we scope an addition

It starts with a conversation and a site walk of your existing home. We talk through structural realities, elevation requirements, and the rough scope, and you leave with a clear picture of what is actually involved. Then come plans, permits, allowances, alternates, and an open-book budget so you can see exactly what is driving the number before you commit.

During construction we protect the rest of your house every day and keep the disruption to the part of the home we are working on. When it is done, the walkthrough is with the builder who built it.

Additions: questions we hear first

What Charleston-area homeowners ask before starting additions with Seascape Homes.

Do you build elevated home additions on Sullivan's Island and Isle of Palms?

Yes. Elevated coastal construction is normal work for Seascape Homes. An addition on a raised island home gets its own pilings or piers, a finished floor that matches the existing floor height, framing tied into the existing structure, and the same impact-rated openings, hurricane straps, and salt-air-resistant fasteners we use on a new coastal home. We design to Sullivan's Island's height, elevation, and setback rules and the Isle of Palms permit process from the start.

Can you add a second story to my Charleston home?

Often, yes. It depends on whether the existing foundation and wall framing can carry another floor, which we check on the first site walk. If they can, or can be made to, we build the second story with the roof line and tie-ins designed so it looks original rather than stacked on.

How much does a home addition cost in Charleston, SC?

It depends on the type of addition, whether the house is elevated, the structural work involved, and the finish level. After a first conversation and a site walk, Seascape prices the addition from an open-book scope so you see the allowances, alternates, and what is driving the number before you commit.

Will the addition match the rest of my house?

That is the whole point of how we build. The structural work, the roof and siding tie-ins, the floor-height transitions, and the finish carpentry are all done in-house by the same crew, so trim, casing, and cabinetry inside the addition match what is already in your home and the seams disappear from the outside.

Do you build home additions in Mount Pleasant, James Island, and West Ashley?

Yes. Seascape builds additions across the Charleston Lowcountry, including Mount Pleasant, James Island, West Ashley, Daniel Island, Johns Island, Hanahan, Summerville, and downtown Charleston, where we work inside BAR and historic district guidelines.

Can I stay in my house while the addition is built?

For most ground-floor additions, yes. We keep the work contained to the part of the home we are adding onto and protect the rest of the house every day. A second-story addition is more disruptive because the roof comes off, and we talk through what that means for your household before the project is priced.

Whether you're ready to break ground or
still figuring out what you want, start a conversation.

Custom homes, remodels, additions, pool houses, or just a phone call with a builder who's done it all. Jason returns every inquiry within one business day.