West Ashley Custom Homes: Why Buyers Are Building Here and What to Check First
By Jason Harris
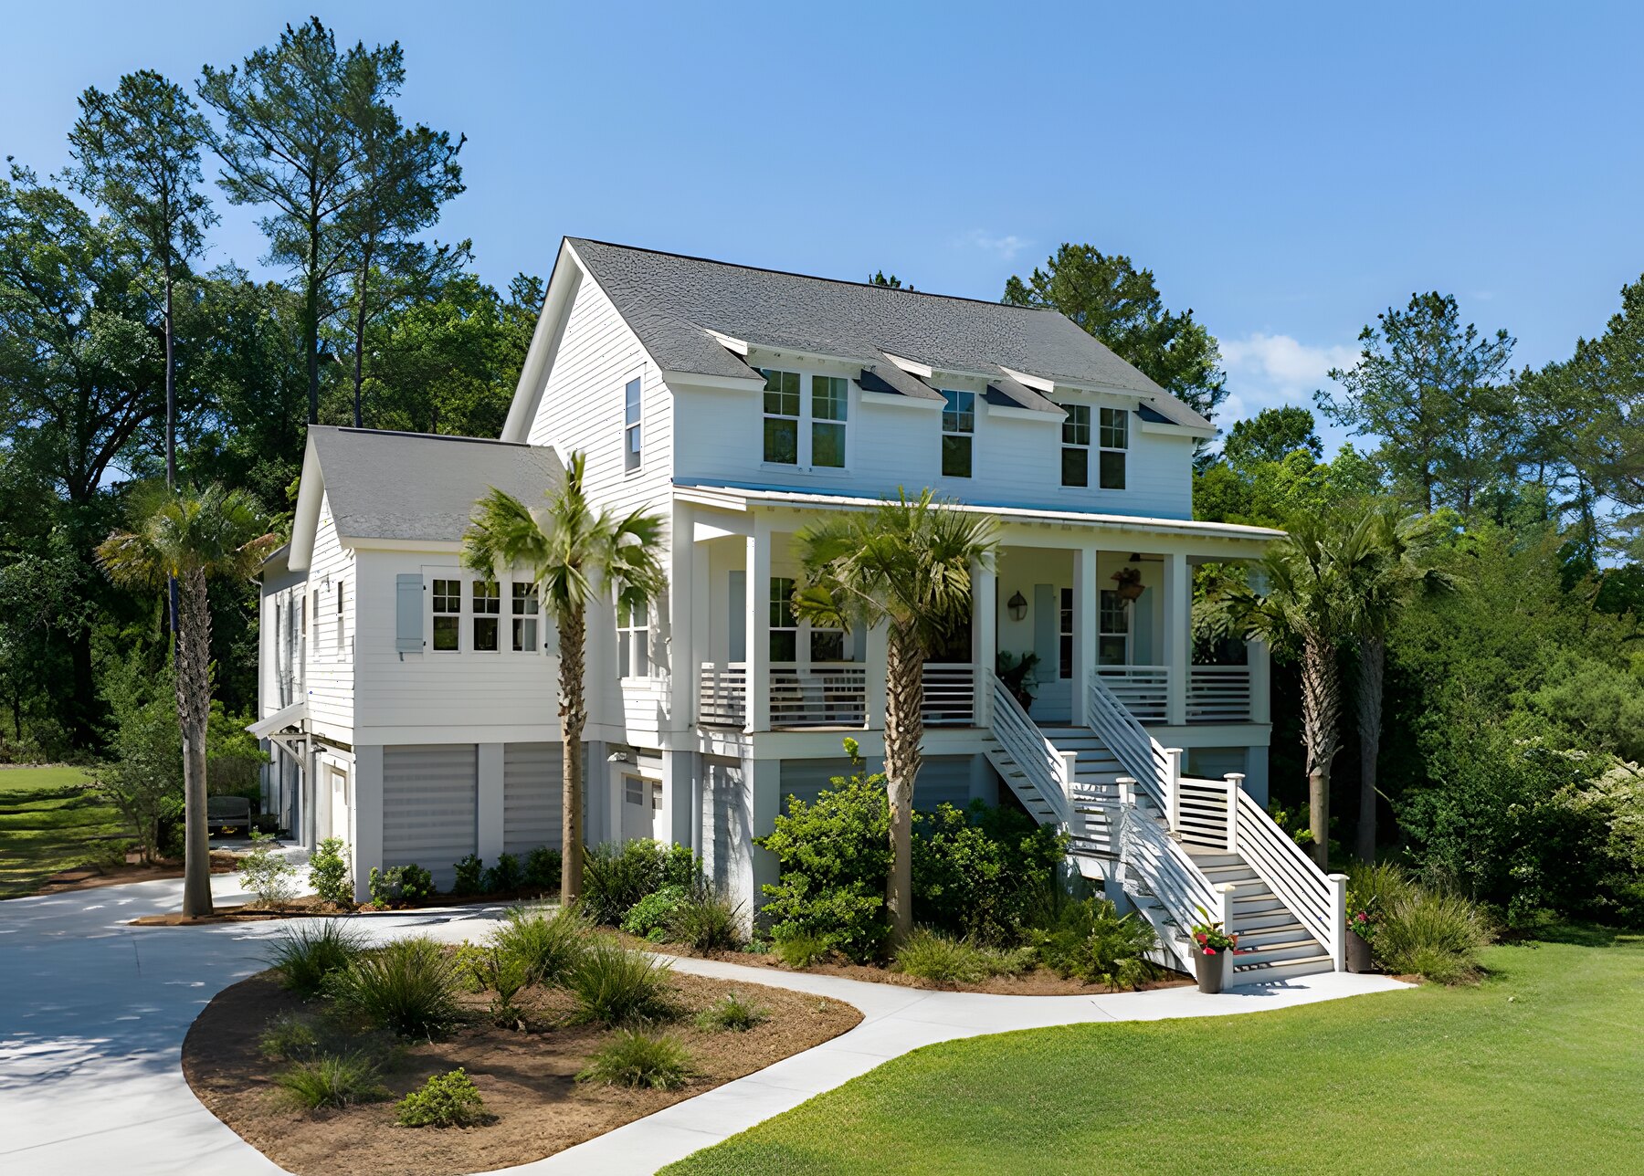
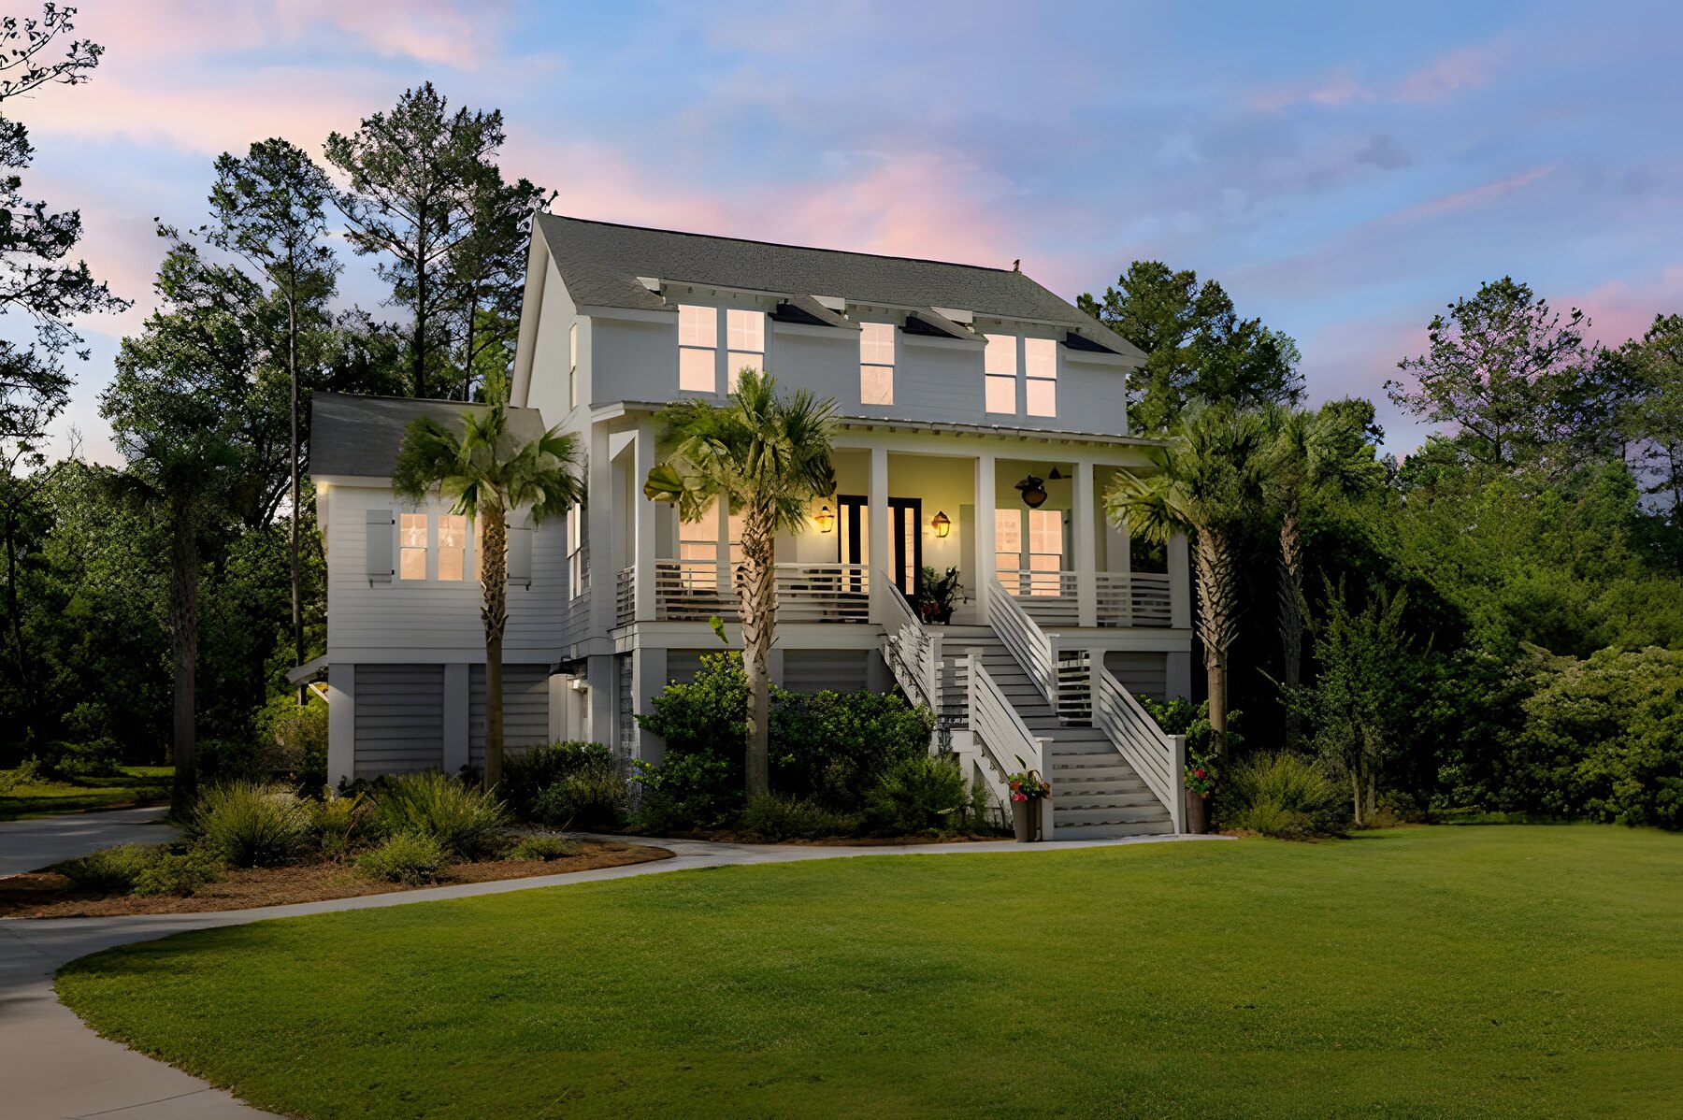
For a long time, people who wanted a custom home in Charleston looked east of the Cooper or out to the islands. More and more of them are now looking at West Ashley, and for good reasons. It is close to downtown, it has established neighborhoods with real trees, and it has something the barrier islands and Daniel Island rarely offer: a lot you can build a true custom home on without a beachfront price attached.
Here is why buyers are building in West Ashley, and what we tell them to check before they commit.
Why West Ashley works for a custom build
The housing stock tells the story. A big share of West Ashley was built in the mid-century and ranch era: one-story houses on decent-sized lots, often with good bones and dated everything else. That gives a buyer three paths, and all three are custom work.
The first is a ground-up custom home on an open or infill lot. The second is a teardown and rebuild, where the existing house has run its course and the lot is the asset. The third is a major remodel and addition, where the structure is worth keeping and the house just needs to be opened up, raised where the framing allows, and given the master suite it never had. We do all three, and the right answer depends on the specific house and lot.
Check the flood zone before anything else
West Ashley is not one flood zone. Some neighborhoods sit high and dry. Others, closer to the rivers and creeks, carry flood zone designations that change what and how you can build. An elevated foundation may be required. That is normal work for us, but it affects the design, the budget, and even whether a remodel or a rebuild makes more sense.
Pull the flood map for the specific address before you fall in love with a plan. If you are buying, ask for the elevation certificate if one exists. This one check answers more questions than any other.
Check what the existing house can carry
If you are planning to keep the house and add on, the next question is structural. Ranch-era homes were framed for one story and a light roof. That is fine for a ground-floor addition, which gets its own foundation. It matters a lot for a second story, which the existing foundation and walls have to carry. Sometimes they can. Sometimes they can be reinforced. Occasionally the honest answer is that a rebuild makes more sense than propping up what is there.
We look at this on the first site walk: the foundation, the wall framing, the roof, and how the mechanical systems are run. It is the kind of assessment that has to come from someone who has framed these houses, not just managed them.
Check the lot itself
West Ashley lots vary. Some are deep and open, perfect for a pool house or a detached garage behind the main house. Others are narrow, with setbacks that limit how far you can push out. Mature trees are common, and the large ones are protected, so the site plan has to work around them.
Drainage is worth a look too. A lot that holds water after a rain will need grading, and possibly more, before a foundation goes in. None of this is a dealbreaker. It just needs to be known before design, not after.
Check the neighborhood's expectations
West Ashley does not have the design review boards of Daniel Island or the historic constraints of the peninsula, which is part of its appeal. But a custom home still has to belong on its street. The most satisfying builds we do in West Ashley are the ones that respect the scale and character of the neighborhood while quietly being better built than anything around them. A house that ignores its neighbors tends to be a hard sell later.
What a West Ashley custom home looks like from Seascape
The same thing it looks like on the islands: carpentry first. Framing run as if every cabinet and trim board depends on it, because they do. Custom millwork and cabinetry done in-house. A tight envelope and hurricane-rated openings, because West Ashley gets the same storms as everywhere else in the Lowcountry. One builder, one point of accountability, and you talk to me directly from the first site walk to the final walkthrough.
For a remodel or addition, it means opening up load-bearing walls properly, raising ceilings where the structure allows, and building the master-suite addition so that the new foundation, floor height, roof line, and siding tie in and the addition looks original.
For a pool house or cabana, which West Ashley backyards often have room for, it means a structure that matches the main house, with lifted floors, vented eaves, and salt-air-resistant fasteners as standard.
How to start
If you own a house or lot in West Ashley, or are looking at one, the first step is a conversation and a site walk. We check the flood zone, the trees, the structure, and the rough scope, and you leave with a straight answer on which path makes sense. Then plans, permits, allowances, alternates, and an open-book budget so you see what is driving the number before you commit.
We are a licensed South Carolina residential builder, and I have spent 28 years in this work: 13 in framing, trim, and cabinetry, then 14 as a superintendent for custom home builders. West Ashley is a place where that background pays off, because so much of the work involves reading an existing house honestly.
Thinking about building or rebuilding in West Ashley? Start a conversation and we will walk the property with you. More on how we build is on our custom homes page, and more on additions is on our home additions page.