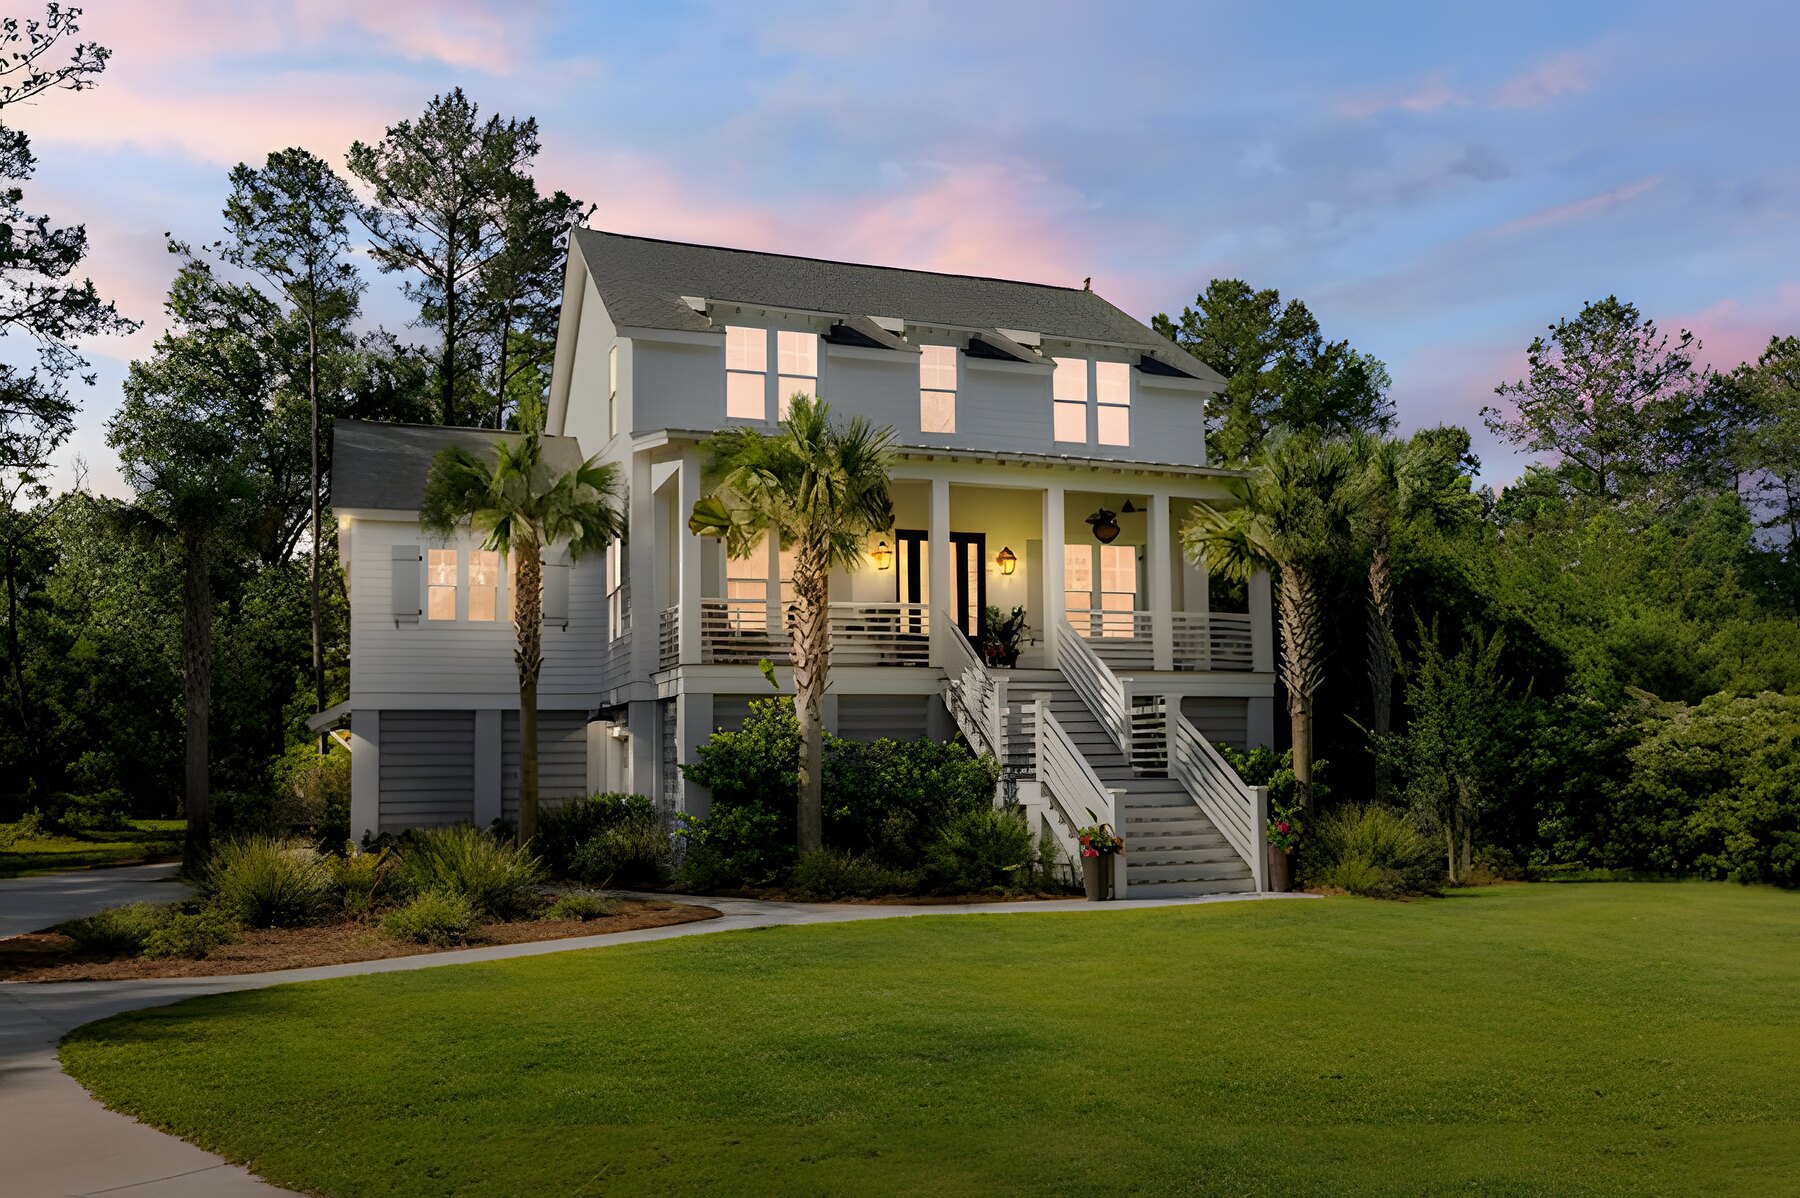
Elevated Home Additions on Sullivan's Island and Isle of Palms: What Changes When the House Is on Pilings
By Jason Harris
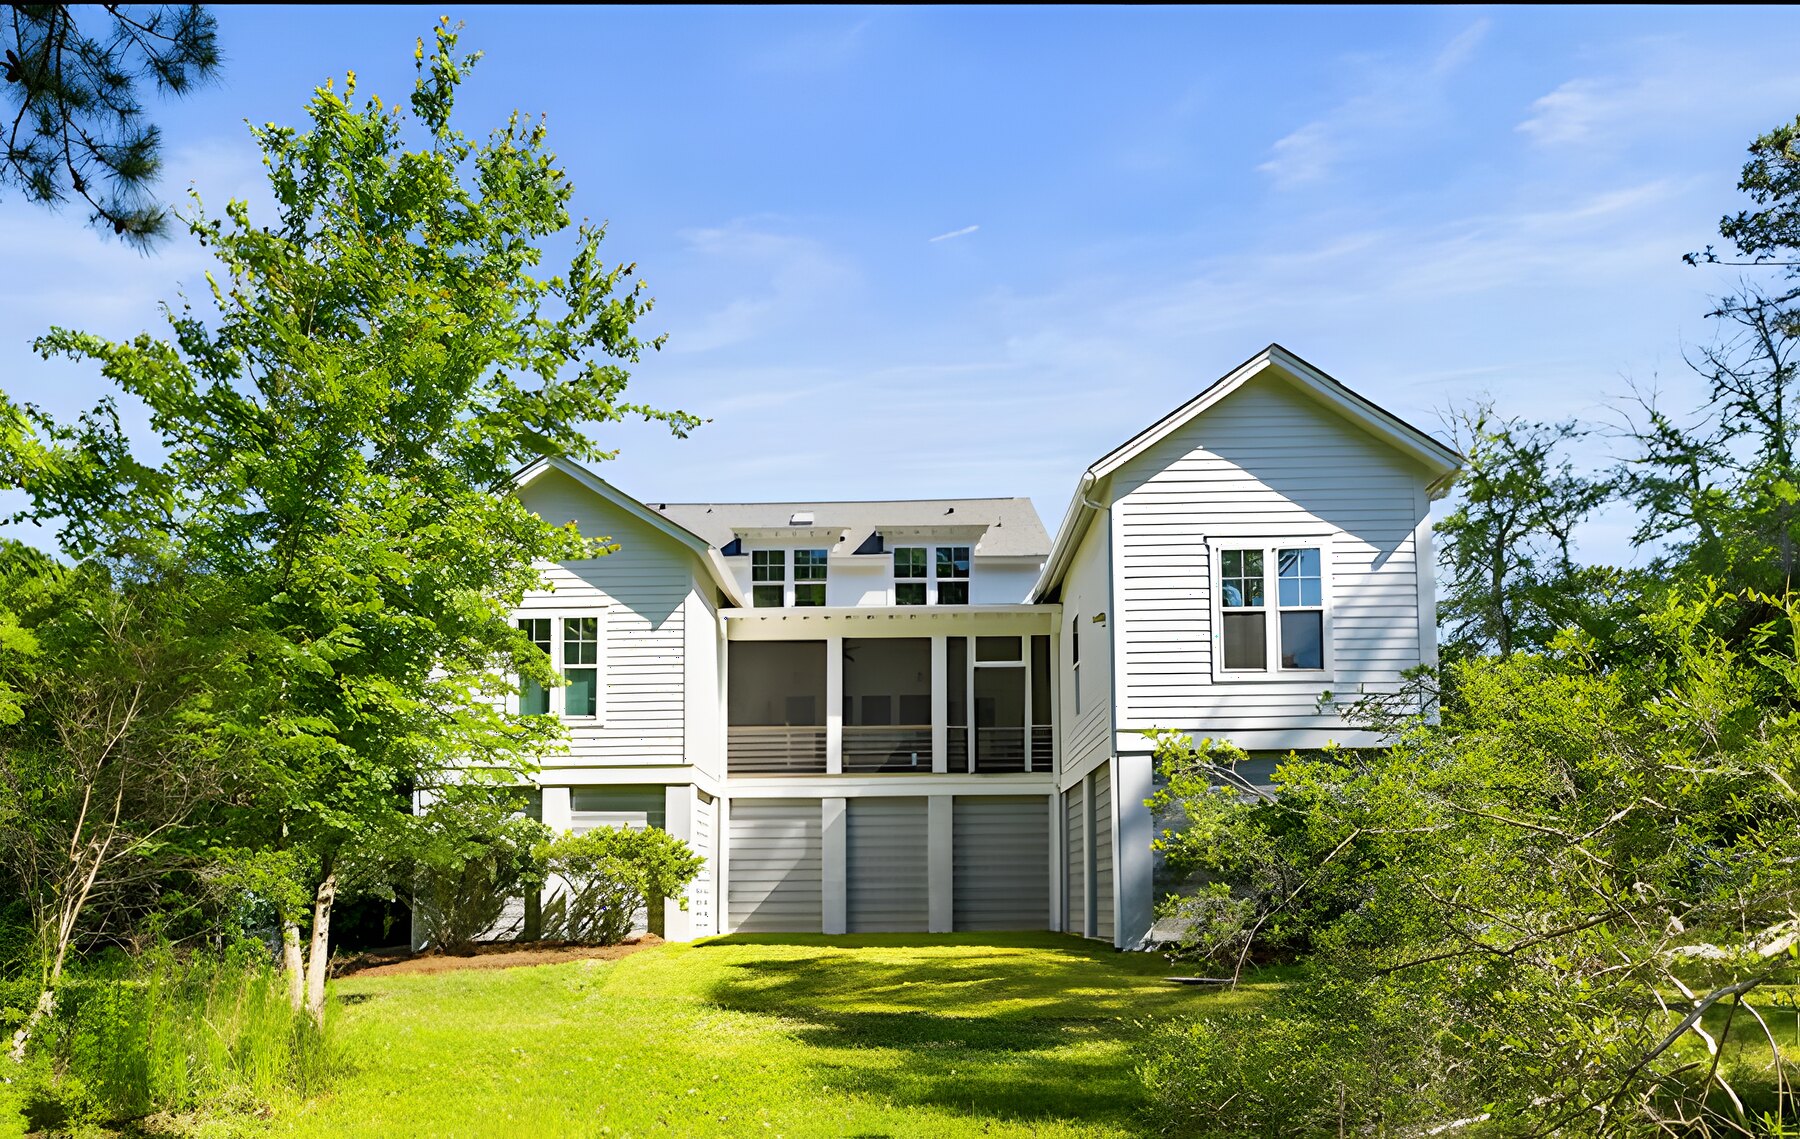
Most of the addition calls we get from Sullivan's Island and Isle of Palms start the same way: the family loves the house, loves the beach, and has simply run out of room. What they usually do not realize until we walk the property is that adding onto an elevated home is a different kind of project than adding onto a house that sits on a slab or a crawlspace in Mount Pleasant. Not harder in every way, but different in almost every way that matters.
Here is what actually changes when the house is on pilings, and what to think about before you start drawing.
The addition has to stand on its own legs
On a mainland house, an addition usually gets a new crawlspace or slab poured right up against the existing foundation. On an elevated island home, there is nothing to pour against. The new rooms need their own pilings or piers driven or set to carry the load down through sand and whatever is underneath it, and those have to be engineered to work with the existing structure rather than just next to it.
That matters for two reasons. First, the two structures have to move together. In a strong wind, an addition that is bolted to the old house at the floor and roof but stands on a foundation that behaves differently is a weak point. The connection between old framing and new framing is engineered, not improvised. Second, foundation work on a lot that is already built on takes planning. Access for equipment, protecting the existing pilings, and keeping the site drained all get decided before anyone shows up with a machine.
Floor height is the whole game
If there is one thing that separates an elevated addition that looks original from one that looks stuck on, it is the finished floor height. On a mainland addition, a small difference can be hidden with a step or a threshold. On an elevated house, the floor is often the better part of a story off the ground, and it has to land at exactly the height of the existing floor, framed to the same depth, with the same subfloor thickness and the same finish floor.
That sounds obvious. In practice it means the framing crew has to measure the existing house carefully, account for how the old floor system was built, and set every new beam and joist to meet it. This is framing work, and it is the part of the job I spent 13 years doing before I ever ran a project. It is also the part that a lot of builders subcontract and never check.
The space below has rules
The area under an elevated home is not free space. In a flood zone, what you can do beneath the flood elevation is generally limited to parking, storage, and access, and the walls down there are built so they will not hold back water in a storm. When you add rooms above, you are also adding footprint below, and that footprint has to follow the same rules.
We talk about this on the first site walk, because it changes what people expect. If you were hoping the new addition would also give you an enclosed workshop or a finished room underneath, that conversation needs to happen before the plans are drawn, not after framing.
Sullivan's Island and Isle of Palms are not the same town
The two islands are neighbors, but they do not run on the same rulebook. Sullivan's Island has strict height, elevation, and setback rules, and it is one of the most architecturally watched places in the Lowcountry. An addition that pushes a house past the height limit or into a setback simply will not be approved, so the design has to be shaped by those rules from the first sketch.
Isle of Palms has its own permit process and its own expectations. What both islands share is exposure: wind, salt, and storm surge. That means an addition gets the same envelope we would put on a new coastal home. Impact-rated openings, hurricane straps, stainless fasteners, and finishes that can be rinsed off after a blow. On the islands, an addition detailed like a mainland house will age badly, and fast.
Tying into the roof and the siding
Above the floor, the two things people notice are the roof line and the siding. An elevated island home is usually tall, so the roof of an addition has to meet the existing roof in a way that sheds water, looks intentional, and stays put in wind. That is a framing and roofing decision, and it drives how the addition is shaped as much as the floor plan does.
Siding tie-ins are where a lot of additions give themselves away. Matching the material is the easy part. Matching the exposure, the trim details, the corner boards, and the way the siding meets the porch and the piers is what makes the seam disappear. We do the finish carpentry in-house for exactly this reason: the same crew that framed the addition trims it out to match the house.
Living in the house while it is built
Most ground-floor additions on the mainland let you stay in the house with a little disruption. On an elevated home, the answer is usually still yes, but it depends on where the addition goes and how the access below has to change. We keep the work contained to the part of the home we are adding onto, and we protect the rest of the house daily. If your project is going to make the house hard to live in for a stretch, we tell you before it is priced, not after.
What to have ready before you call
You do not need drawings. You do need a clear idea of what you want the addition to do: another bedroom and bath, a bigger main living space, a porch that actually gets used. A survey of the lot and an elevation certificate, if you have them, save time. And it helps to know what the space below the house is used for now, because that is often where the constraints show up.
From there the process is the same as any Seascape project. A conversation, a site walk, a straight assessment of what is actually involved, and then plans, permits, and an open-book scope so you can see what is driving the number.
An addition on an elevated home is one of the most satisfying jobs we do, because when it is done right, nobody can tell where the old house ends. If you are thinking about adding onto a home on Sullivan's Island or Isle of Palms, reach out and we will walk the property with you. You can read more about how we approach every addition on our home additions page.