Building on a Large Lot in Awendaw: Site, Access, and Design
By Jason Harris

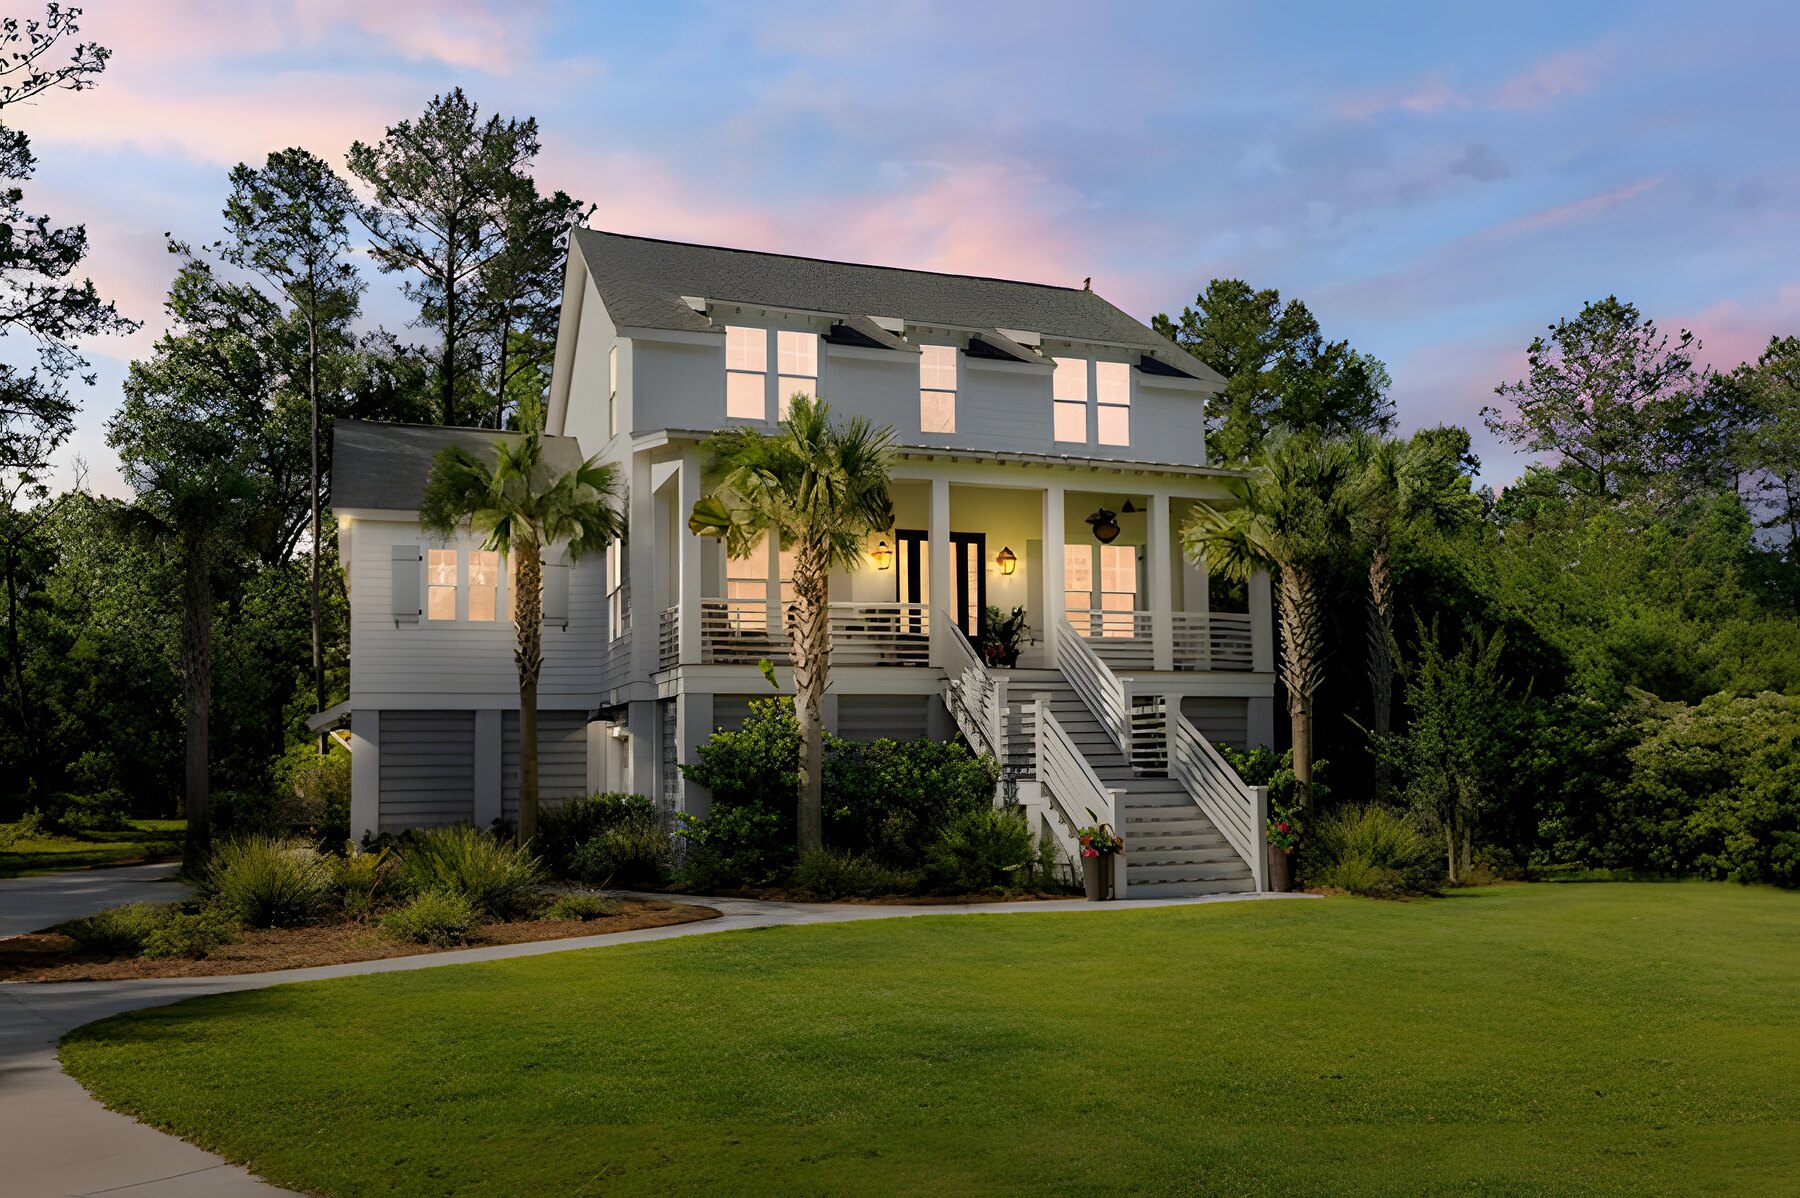
Drive north out of Mount Pleasant on Highway 17 and at some point the subdivisions stop and the land opens up. That is Awendaw. It is still East Cooper, still a reasonable drive to town, but the lots get bigger, the marsh gets closer, and the architectural rules get a little less rigid. People build here because they want room, and a custom home on a deep Awendaw lot is one of the most rewarding projects we do.
It is also a project where the site does more of the deciding than the floor plan. Here is how we think about it.
Siting: where the house goes decides everything
On a small lot, the house goes where it fits. On a large lot, you choose, and that choice shapes the whole home. We walk the property with a few questions in mind. Where is the view, and which way does the breeze come from in the summer? Where is the high ground? Which trees are worth designing around? How far from the road do you want to be, and what do you want to see when you pull in?
The answers often push the house toward the marsh side of the lot and away from the road, which is exactly what most people want. But the further back the house sits, the longer the driveway and the utility runs get, and the more the access plan matters. Siting is a trade-off between the view and the practicalities, and it should be made on the ground, not on paper.
Access: getting in and getting built
A long driveway is a real piece of construction. It has to be built to carry concrete trucks and delivery loads during the build, not just cars afterward, and it has to drain. Where it meets the road matters too, since access onto the highway or a county road has its own approval.
Access also affects the build itself. Equipment for foundation work, framing lumber, trusses, and everything else has to reach the site. On a wooded lot, that can mean clearing a construction path before the driveway is finished. We plan that sequence on the site walk, because a lot that is beautiful to look at can be slow to build on if nobody thought about how the trucks get in.
Marsh, elevation, and the coastal envelope
Marsh access is the reason many people choose Awendaw, and it comes with responsibilities. Marsh-adjacent lots carry setbacks from the critical line and often carry elevation requirements. Depending on the flood zone, the house may need to be elevated, and the space below it will have limits on how it can be used.
This is the same coastal work we do on the barrier islands, and it is normal for us: elevated construction where the lot calls for it, hurricane-rated openings, a tight envelope, Fortified upgrades if you want them, and window and door details that keep weather out of a house that faces it. What matters is that the elevation and the setbacks are established before the design goes far. They change the shape of the house, and it is far cheaper to know that at the first sketch than at the permit desk.
Well and septic
Much of Awendaw is on well and septic, and that has to be part of the plan from the start. The septic field needs suitable ground, which competes with the house, the driveway, the trees, and any pool or outbuildings for the same space. Soil conditions and the number of bedrooms both affect the system. The well has to sit a proper distance from the septic field. On a large lot there is usually room for all of it, but only if the site plan accounts for it early.
We handle well and septic planning as part of the project, because a site plan that ignores it gets redrawn.
Design: use the room
The temptation on a large lot is to just build a bigger house. The better move is to build a house that uses the property. That means deep porches oriented to the view and the breeze, a layout that puts the living space where the marsh is, and outdoor rooms that make the Lowcountry worth living in for most of the year.
It also means thinking about the whole compound, even if you only build part of it now. A detached garage with a workshop or finished space above, a pool house or open-air cabana, and an outbuilding or two are all common on Awendaw properties. Laying them out with the main house, sharing the same architecture and the same site plan, means they fit when they are built. On flood-zone ground they get elevated to the same standard as the house.
Coastal detailing runs through all of it. Awendaw is near the coast and near the forest, and it gets the same wind, salt, and humidity as everywhere else on the water. Finishes and fasteners have to be chosen for that.
What Seascape brings to an Awendaw build
The same thing we bring everywhere: carpentry first. I spent 13 years framing, trimming, and running crews before 14 years as a superintendent, and on a large-lot build that background matters most in the framing, where a big house with deep porches and a complicated roof either gets built straight or does not. Custom millwork and cabinetry are done in-house. You get one builder, one point of accountability, and you talk to me directly from the first site walk to the final walkthrough.
We work from your plans or pair you with the architects and designers we trust, and we price the house from an open-book scope with allowances and alternates, so you see what is driving the number before you commit.
Getting started
If you already own the land, the first step is a conversation and a site walk. We look at the high ground, the trees, the marsh line, the flood zone, the access, and the utilities, and you leave with a clear picture of what is involved. If you are still looking, have a builder walk the lot before you close. On acreage, the surprises are usually in the soil, the flood map, or the access, and they are much cheaper to find before the purchase.
Building on a large lot in Awendaw is a chance to do a custom home the way it should be done. If you are thinking about it, start a conversation and we will walk the property with you. More on our approach is on the custom homes page and the garages and outbuildings page.