Building a Custom Home on Johns Island: What to Know
By Jason Harris

Johns Island is where Charleston families go when they want land. Not a lot, land: room for the house they actually want, a garage with a workshop, maybe a pool house, and trees that were there long before any of it. It is also the side of the river where building works a little differently, and the people who are happiest with their build are the ones who understood that before they bought.
Here is what we tell anyone thinking about building a custom home on Johns Island.
The lots are bigger, and that is the point
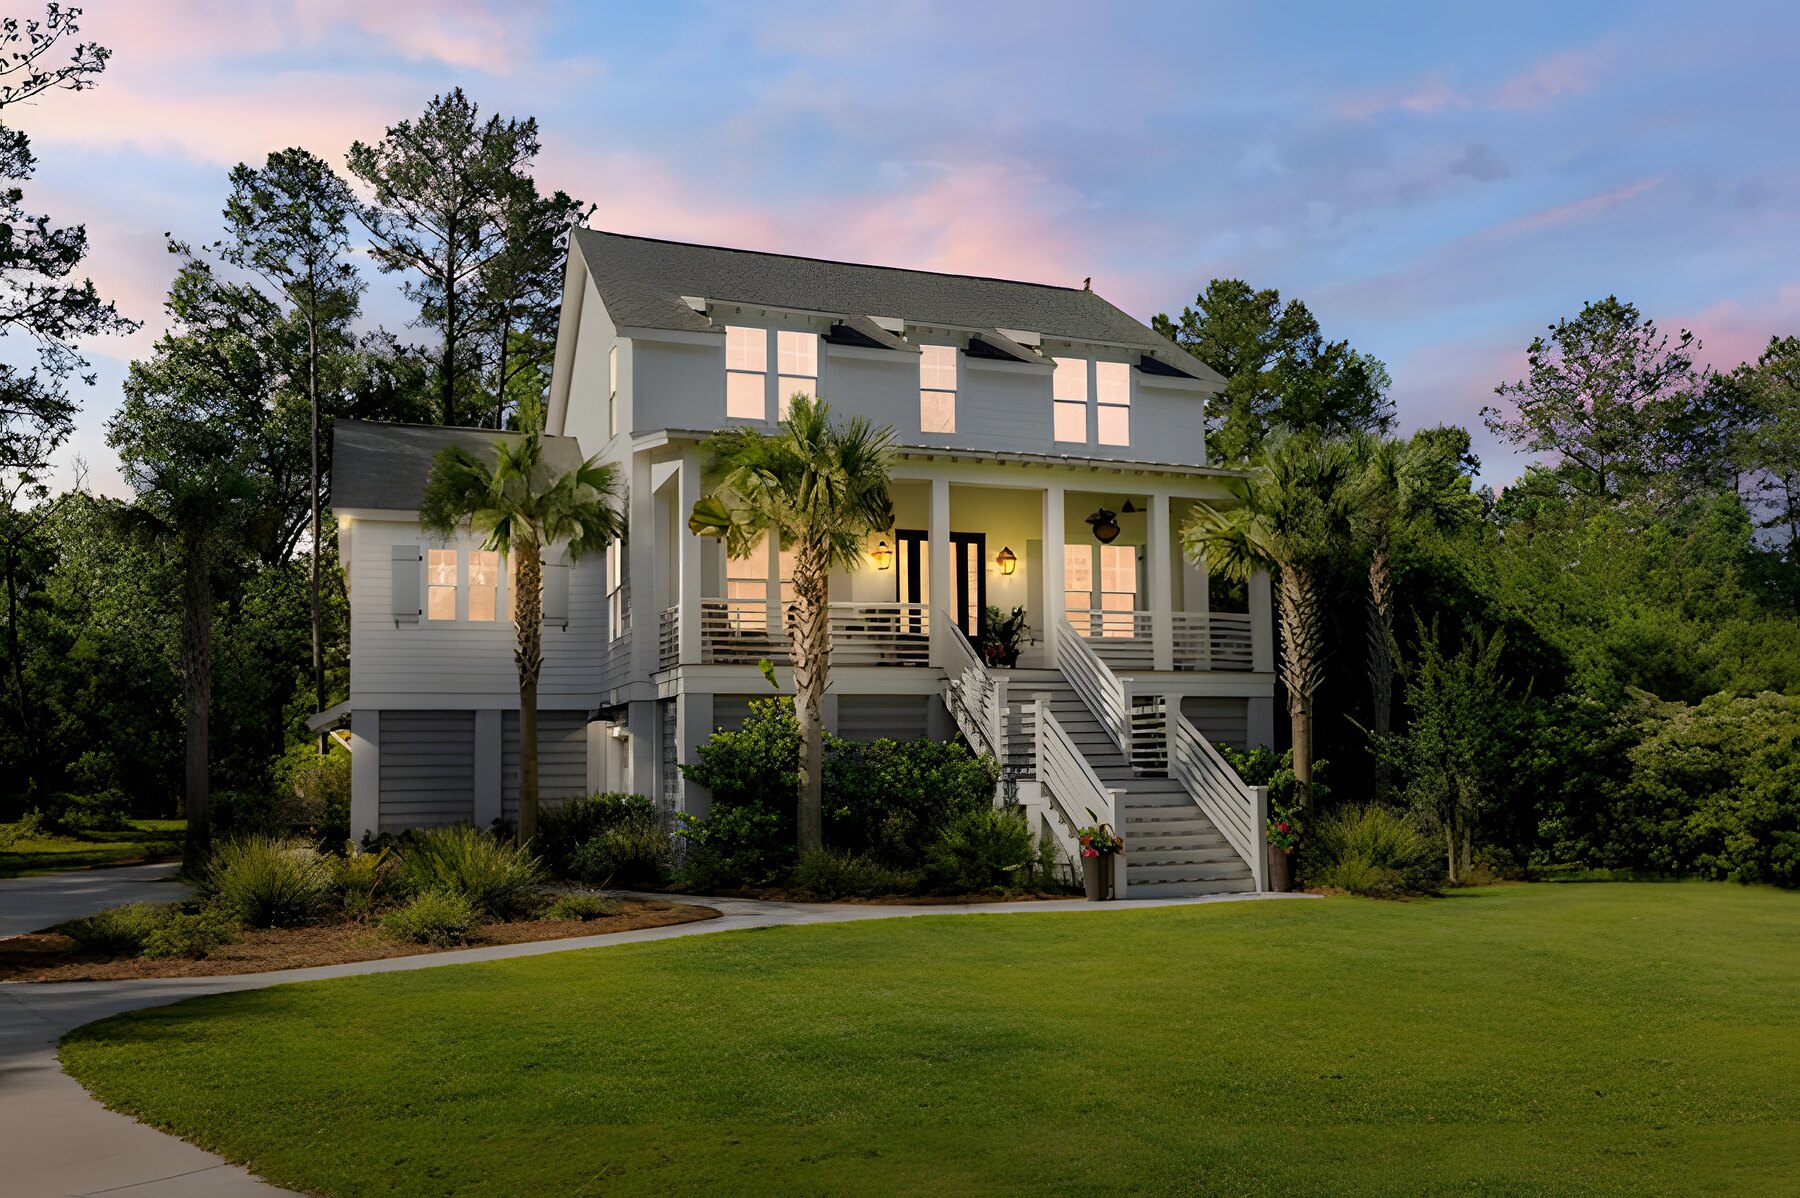
Most of the Charleston area is built on lots measured in feet. Johns Island lots are often measured in acres, or at least in fractions of one. That changes what a custom home can be. Instead of fitting a house onto a lot, you are placing a house on a property, and the questions are different: where does the house sit to catch the breeze and the light, where does the driveway come in, what do you see from the porch, and what stays wooded.
It also opens up the kind of compound build we love doing here: a main house, a detached garage with finished space above, a pool house or cabana, and an outbuilding or two, all sharing the same architecture and the same site plan. Those are the projects where a single builder who does the framing and the finish carpentry in-house really earns his keep, because every structure has to match.
The trees decide more than you think
Johns Island is famous for its live oaks, and Charleston County protects grand trees. On a wooded lot, the trees are not just something you work around. They shape where the house can go, where the driveway can run, and how the drainage works. Removing a protected tree is not a simple decision, and in many cases it is not an option at all.
This is one of the first things we look at on a site walk. Which trees stay, which are in the way, and whether the house can be positioned to keep the ones that make the property special. Done right, the trees end up being the best feature of the finished home. Done wrong, they are a permitting problem that stalls the project before it starts.
Well and septic are part of the plan
Not every Johns Island lot has public water and sewer. Plenty rely on a well and a septic system, and that has to be planned before the house is designed, not after. The septic system needs a suitable area of the lot, which competes with the house, the driveway, the pool, and the trees for the same ground. Soil conditions matter. The number of bedrooms matters. The location of the well relative to the septic field matters.
We handle the well and septic planning as part of the project because it is genuinely part of the design. A site plan that ignores it is a site plan that gets redrawn.
Drainage and elevation on the sea islands
Johns Island is flat and close to the water, and parts of it sit in flood zones. Some lots need an elevated foundation. Others do not, but still need to be graded and drained carefully so the house stays dry in a heavy rain. Marsh-adjacent lots come with setbacks and their own elevation requirements.
None of this is a problem for a builder who works on the coast every day. It is only a problem when it is discovered late. We check the flood zone and the elevation requirements before design goes far, so the house is planned for the ground it sits on.
Rural permitting is its own thing
Building on Johns Island means working with the county, and sometimes the rules and the pace are different from what you would find in a planned community. Tree protection, septic approval, driveway access onto a county road, and the standard building permits all have their own sequence. A builder who has worked through that sequence keeps the project moving. One who has not learns on your schedule.
Design for how you will live
The best Johns Island homes are built around the property. Deep porches, screened rooms that catch the breeze, a layout that puts the living space where the view is, and a driveway approach that makes the house feel like it belongs on the land. Because you have room, you can also plan for what comes later: the garage with finished space above for family, the pool house, the workshop. Even if those are phase two, laying them out now means they fit when they are built.
Coastal detailing still applies. Johns Island gets the same wind and weather as the rest of the Lowcountry, so hurricane-rated openings, a tight envelope, and finishes that hold up in humidity are standard on every house we build here.
Getting started
If you already own the lot, the first step is a conversation and a site walk. We talk through the trees, the drainage, the flood zone, the utilities, and the rough scope, and you leave with a clear picture of what is actually involved. If you are still shopping for land, it is worth having a builder look at a lot before you close. A property that looks perfect on a Sunday drive can carry surprises in the soil, the flood map, or the tree survey.
From there, it is the same process as every Seascape build: your plans or an architect we trust, permits, allowances, alternates, and an open-book budget so you see exactly what is driving the number. Then framing run the way I ran it for 13 years before I ever managed a job, and a final walkthrough with the builder who built the house.
Johns Island is one of our favorite places to build, because it gives a custom home room to be custom. If you own a lot there or are looking at one, start a conversation and we will walk the property with you. You can read more about our approach on the custom homes page and the garages and outbuildings page.